court-yard home
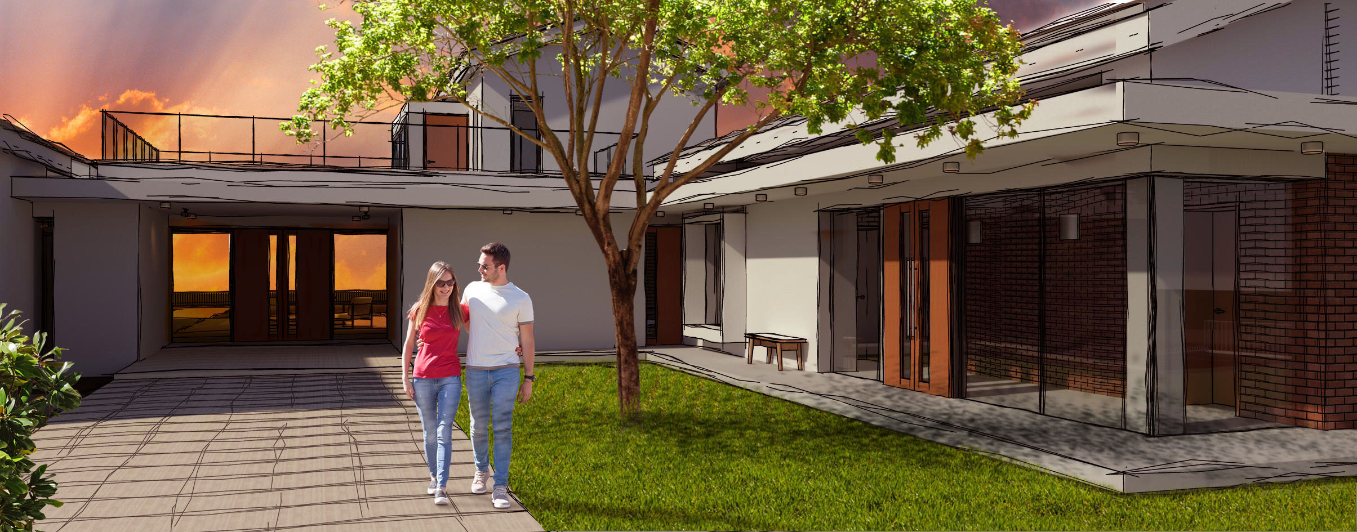
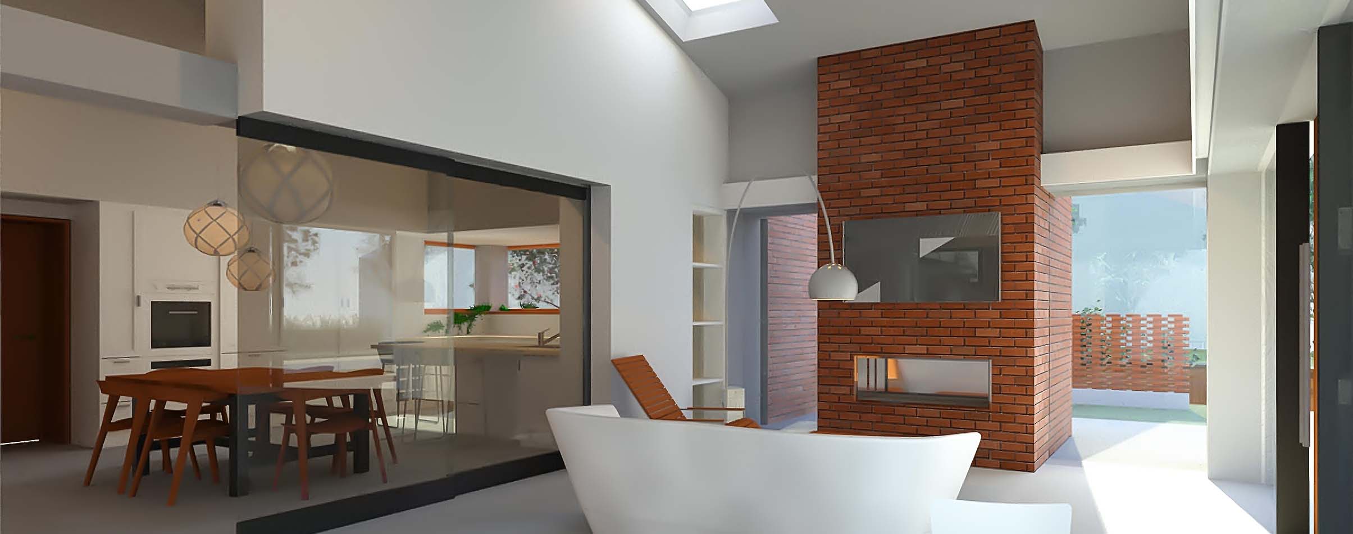
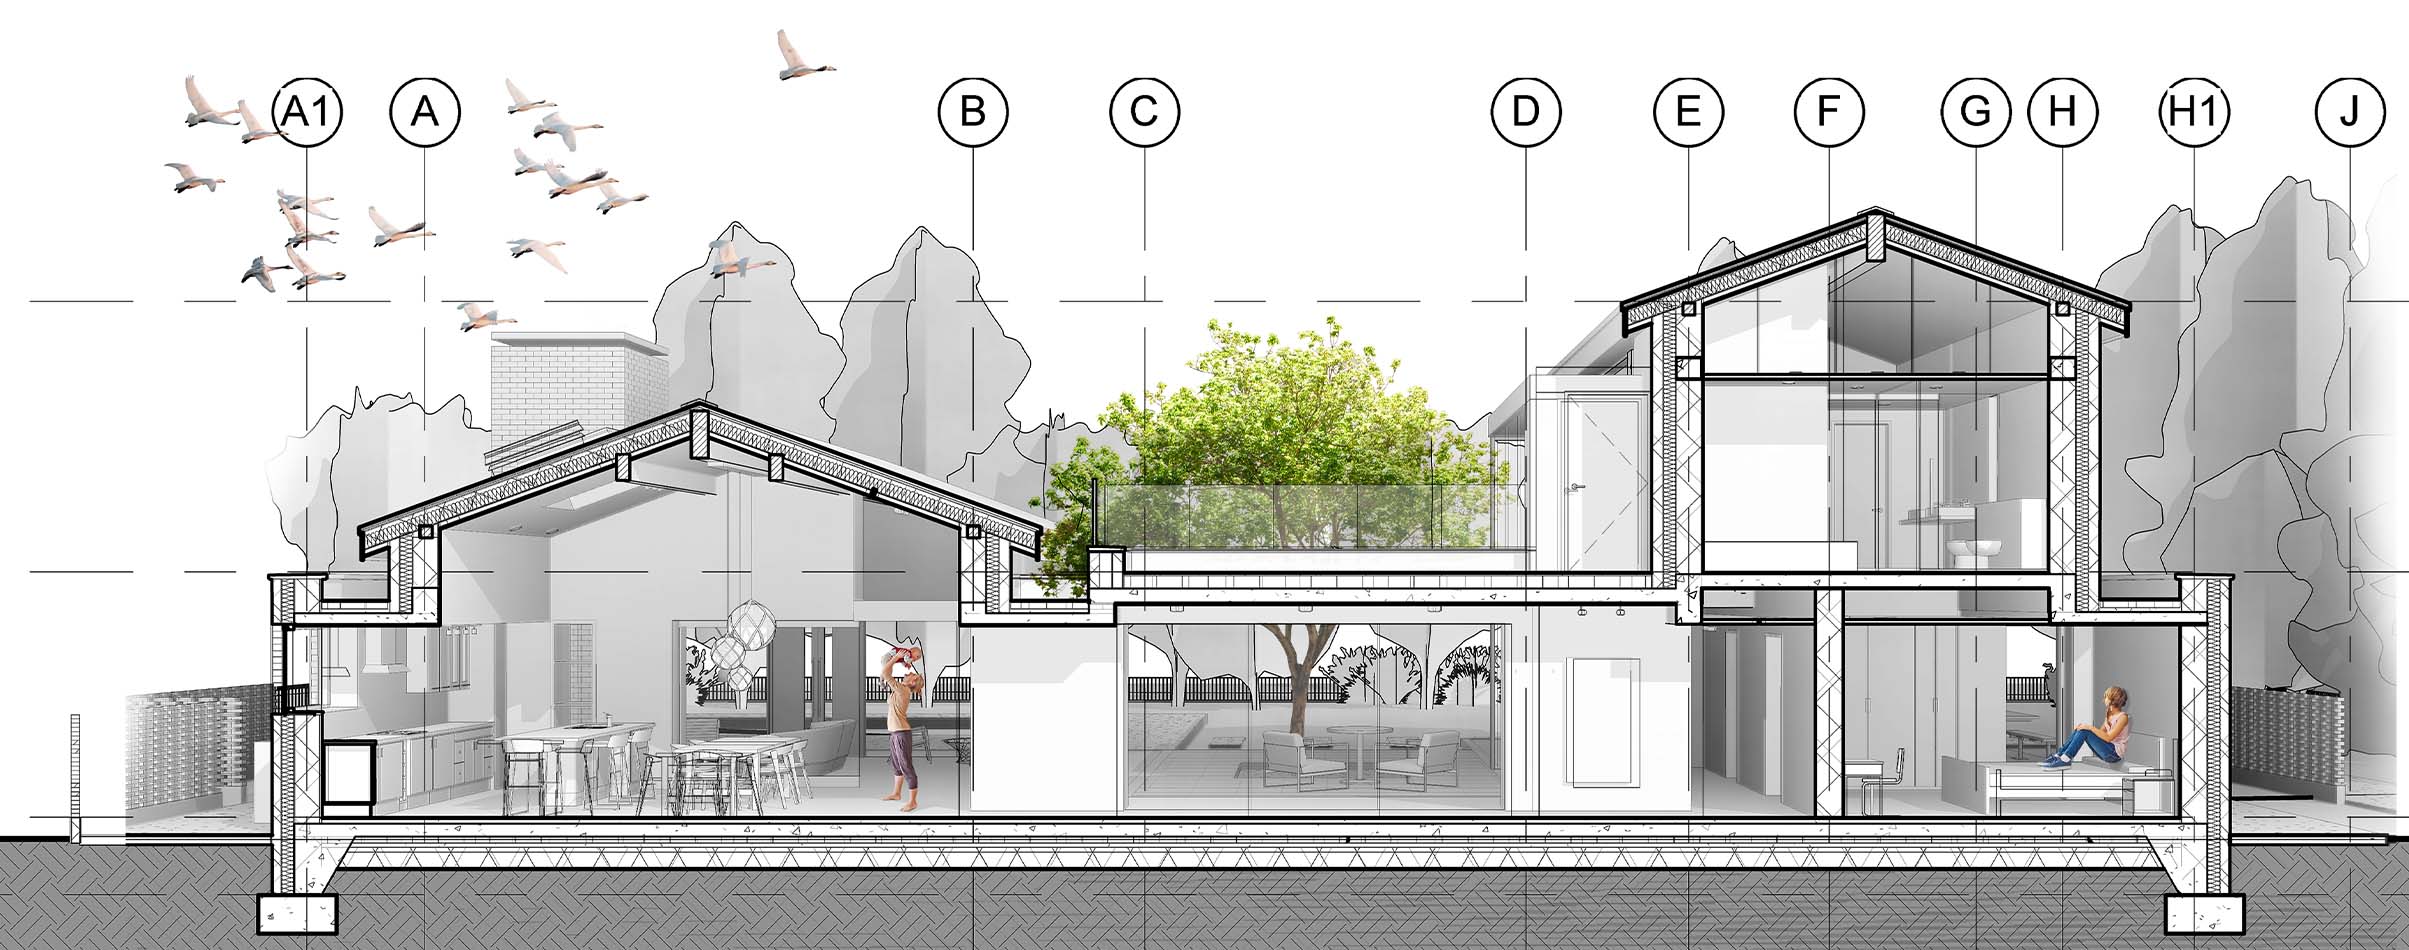
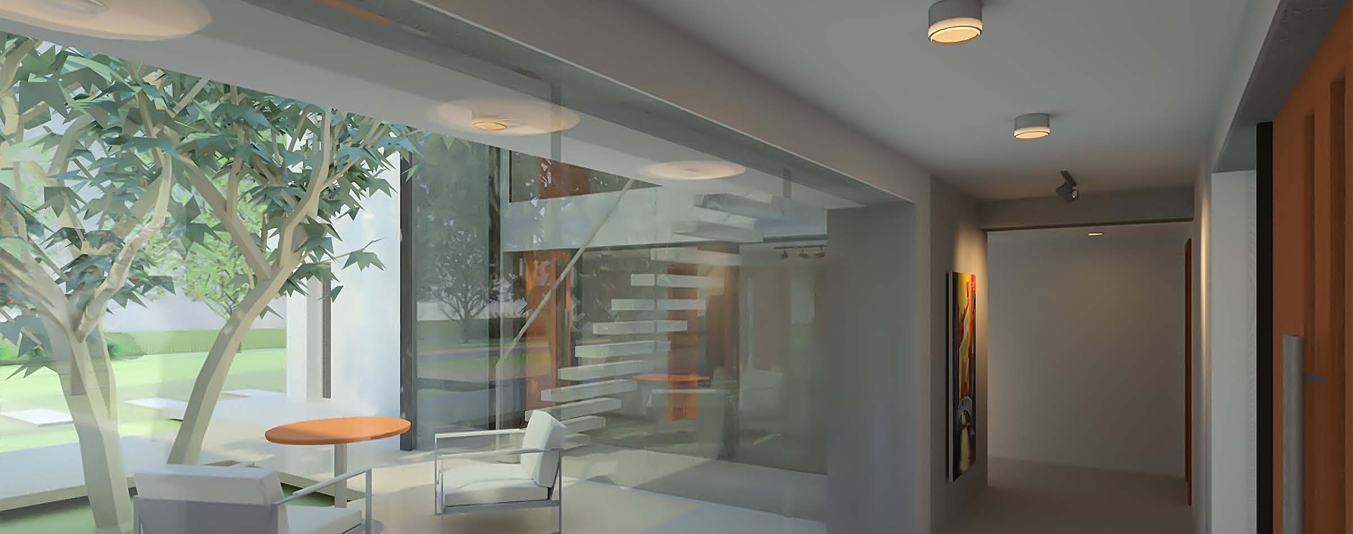
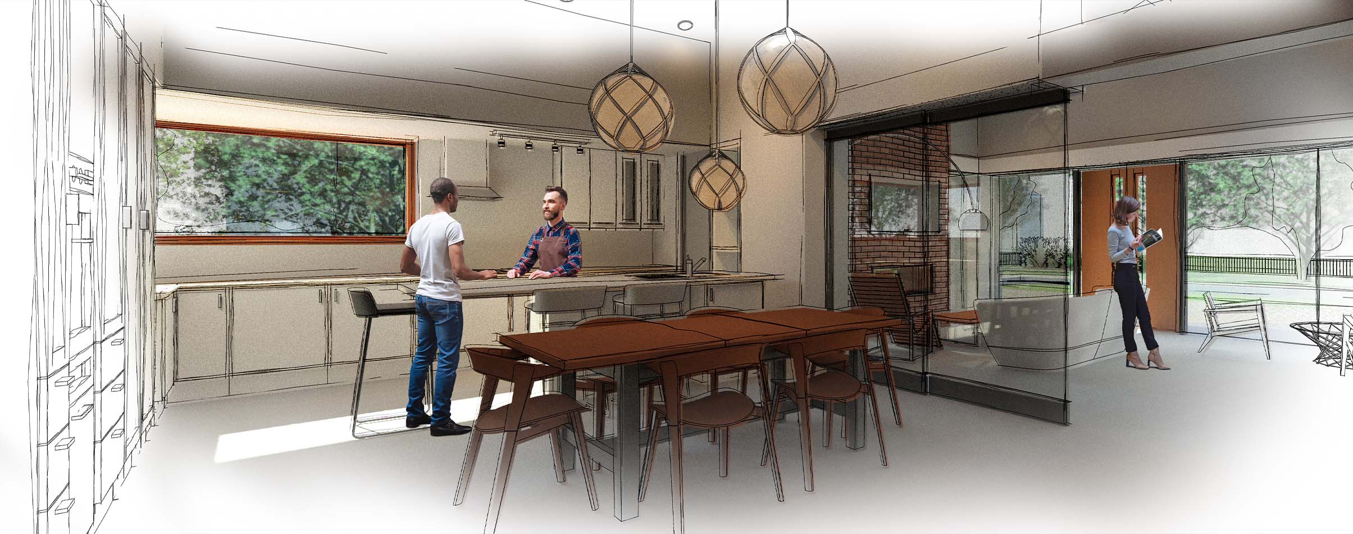
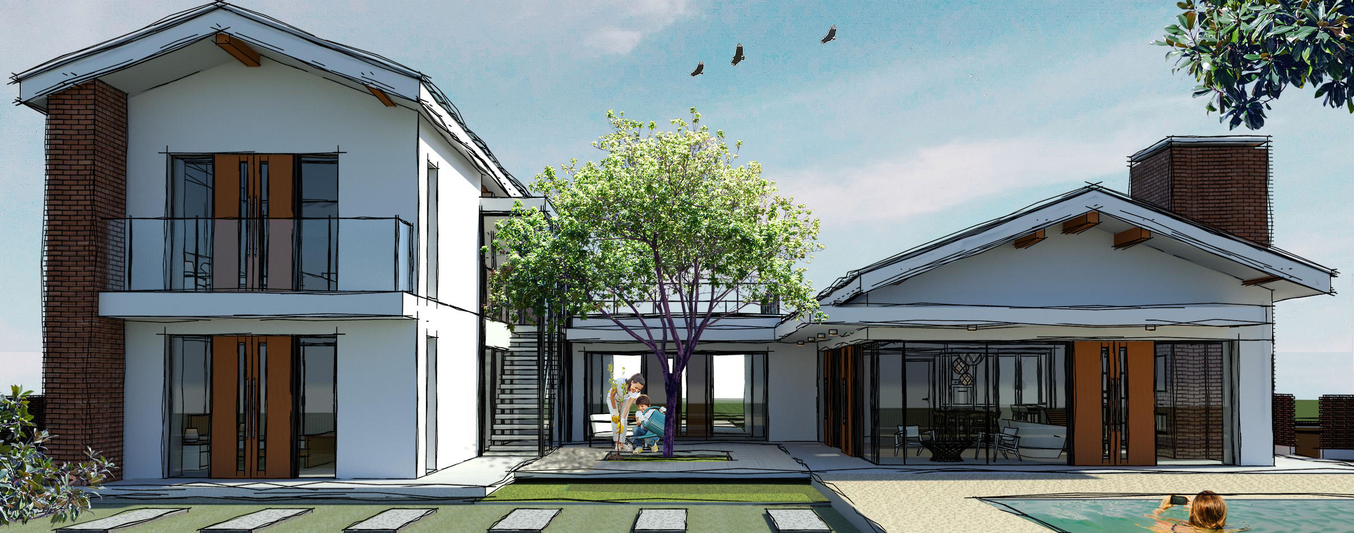
Home for family of four with each space open to the heart of the home — its central courtyards where the family would be bound by its activities around it. This H-shaped home consists of three distinguished spaces connected by courtyards and entrance gallery. As you enter from the east, south is dedicated for public space such as living and dining and north to private spaces such as bedrooms and study. Bedroom spaces are two stories to accommodate privacy for the master bedroom at upper level. There is an additional roof top garden at the upper level.
This home is designed within the limitations of internal square area of 270 Sq.m, as well as regulations of roof heights, roof angles, boundary distances, and use of external material. Summer and winter solstices are considered and accounted for when creating the building shape, courtyards and overhangs — thus providing sun during the winter and shade during the summer. Additionally, all the bedrooms have a 'staggered' effect in order to provide framed uninterrupted views to the west.