tripartition
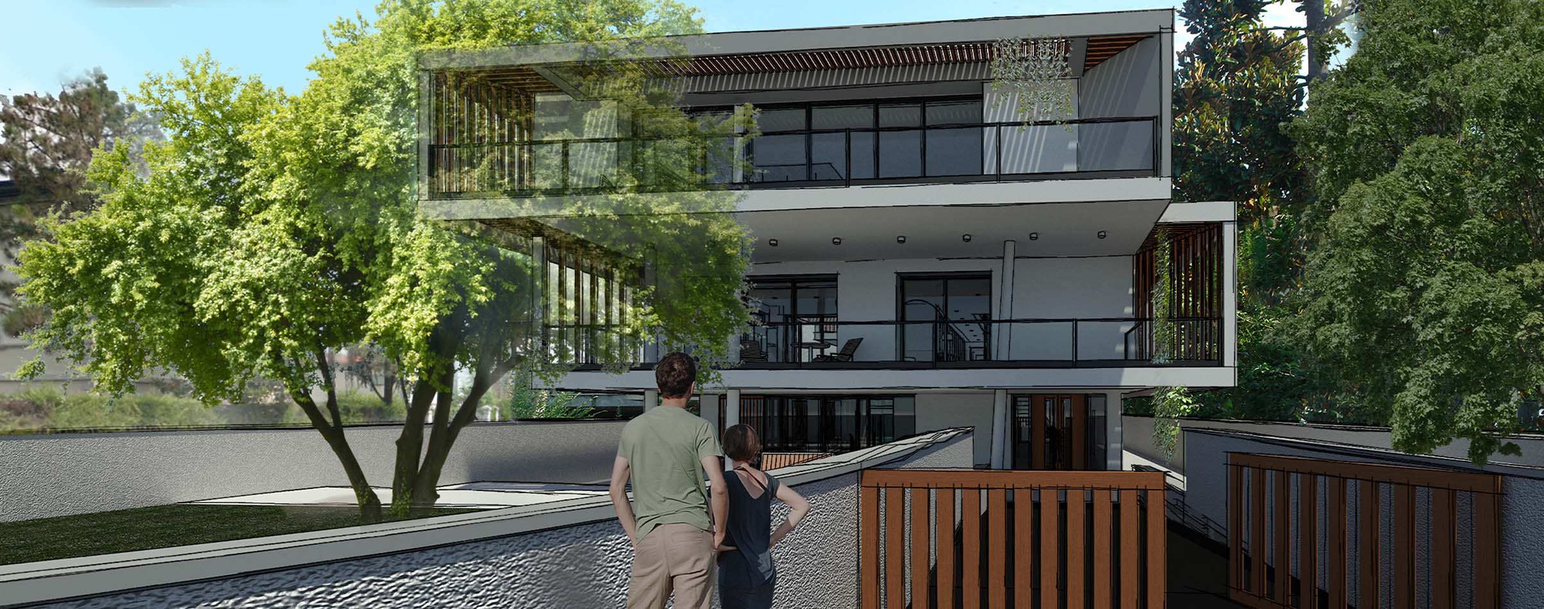
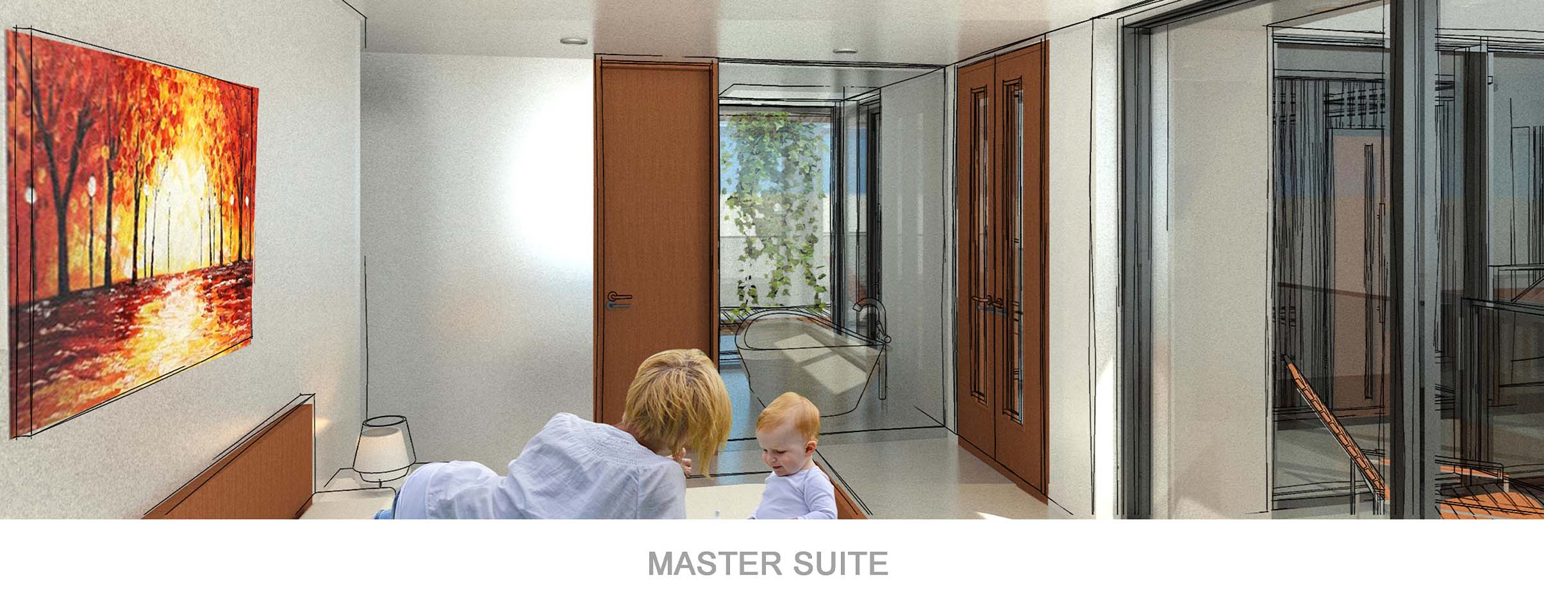
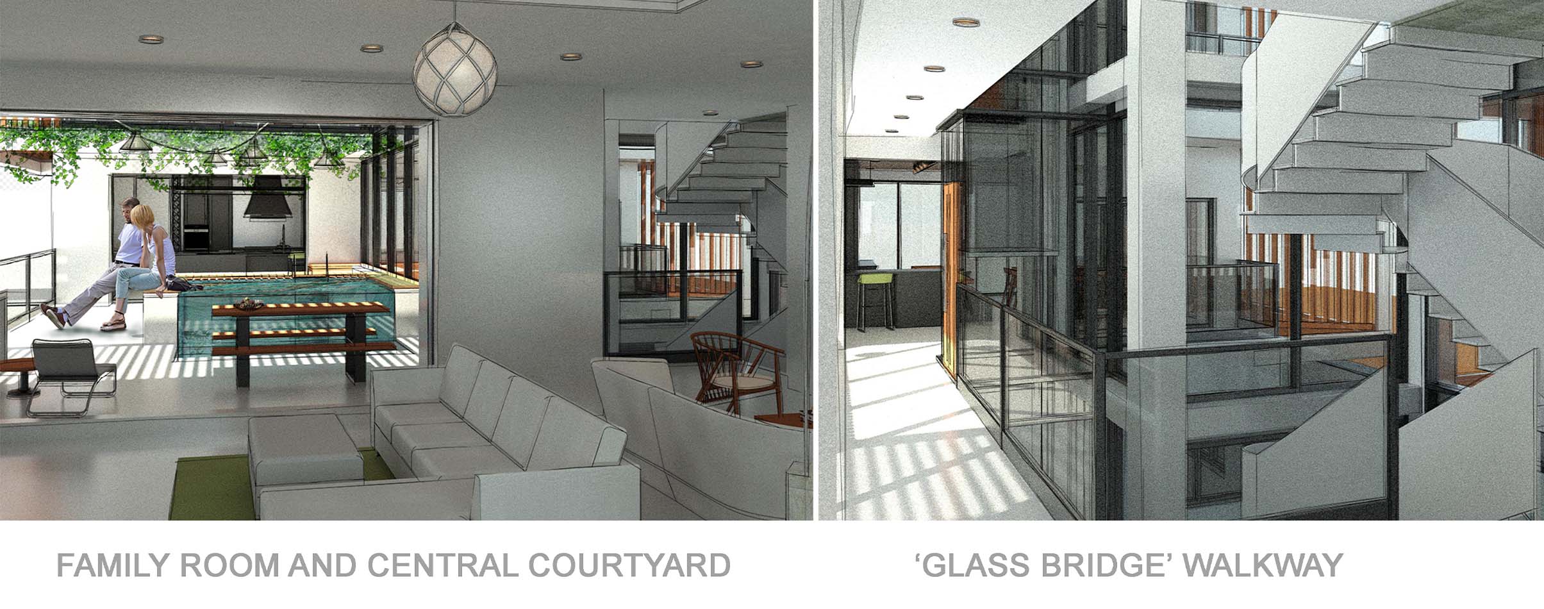
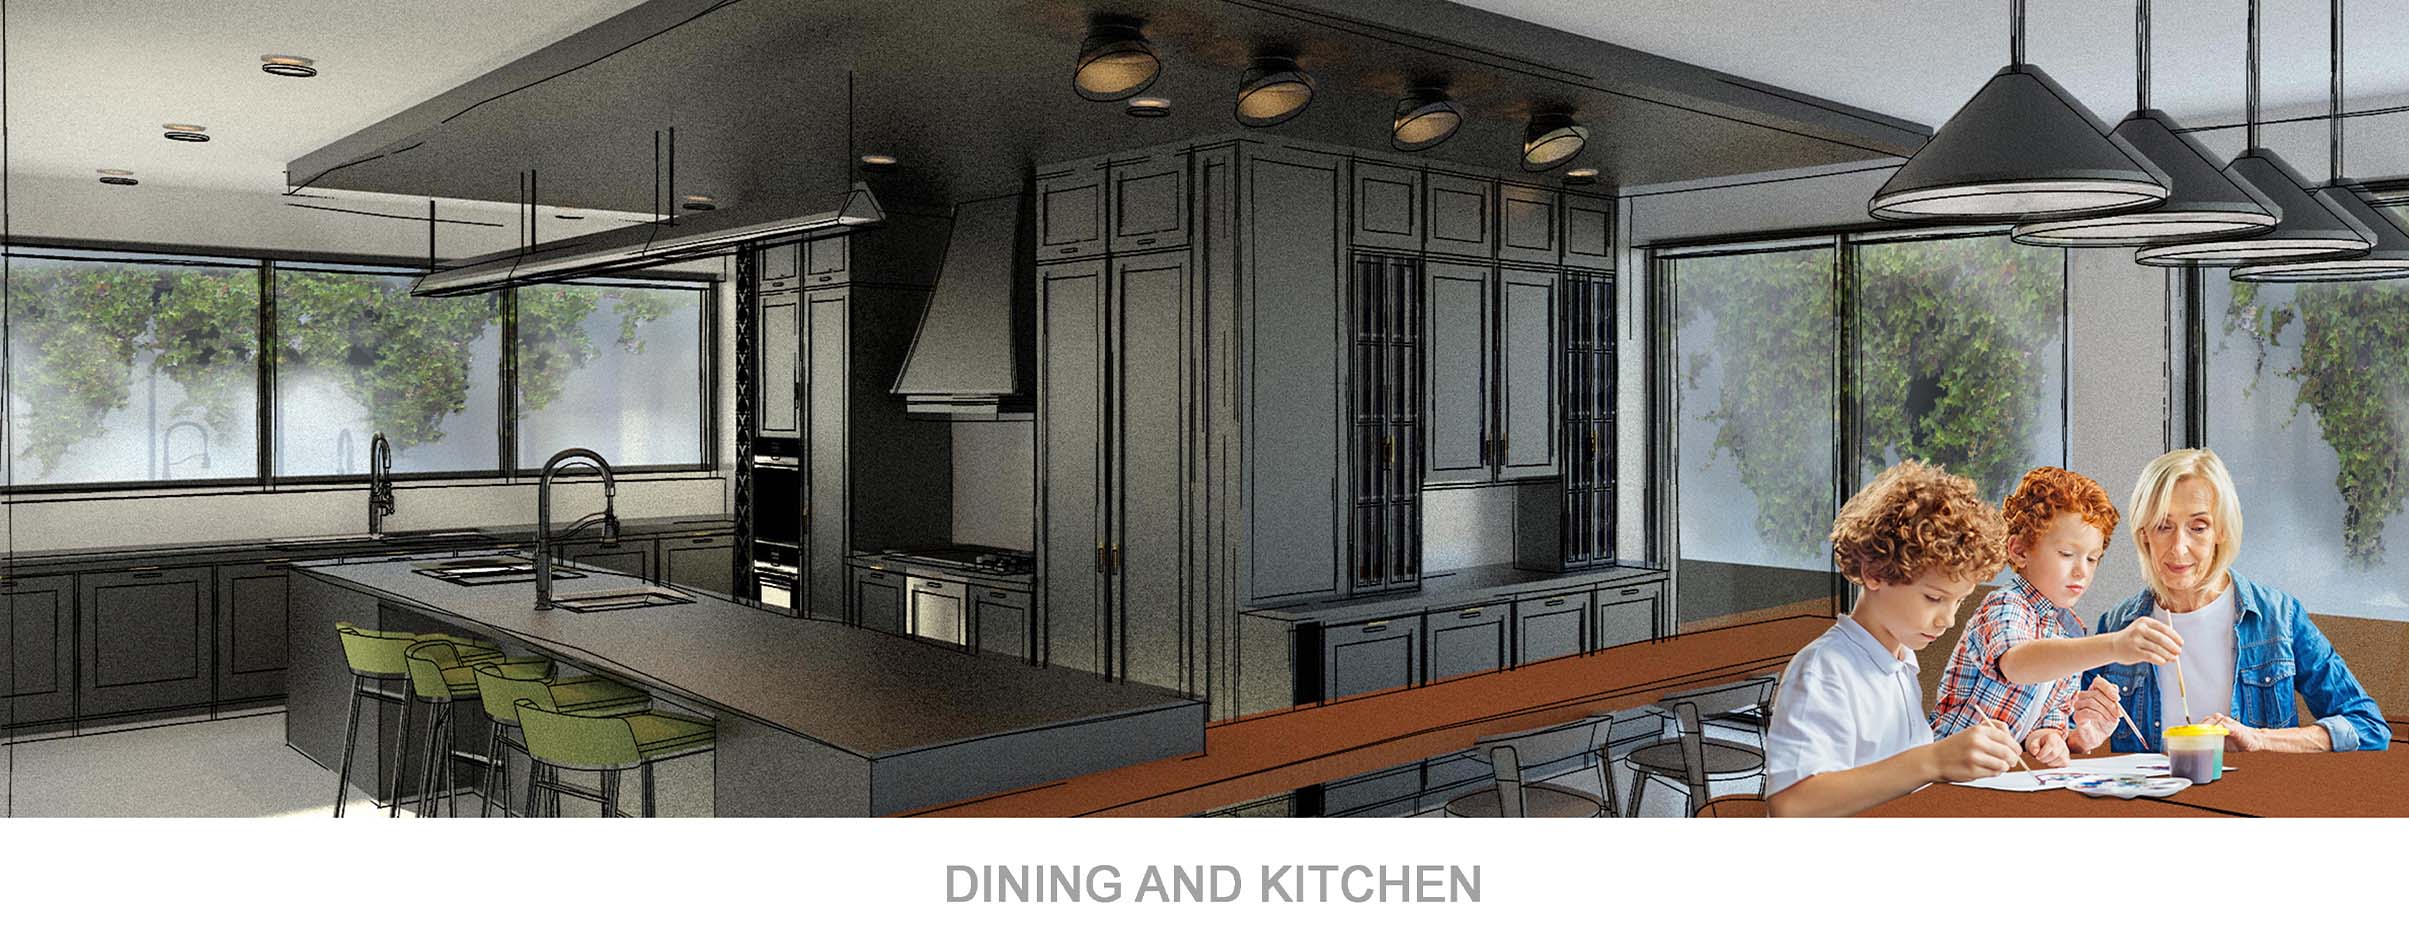
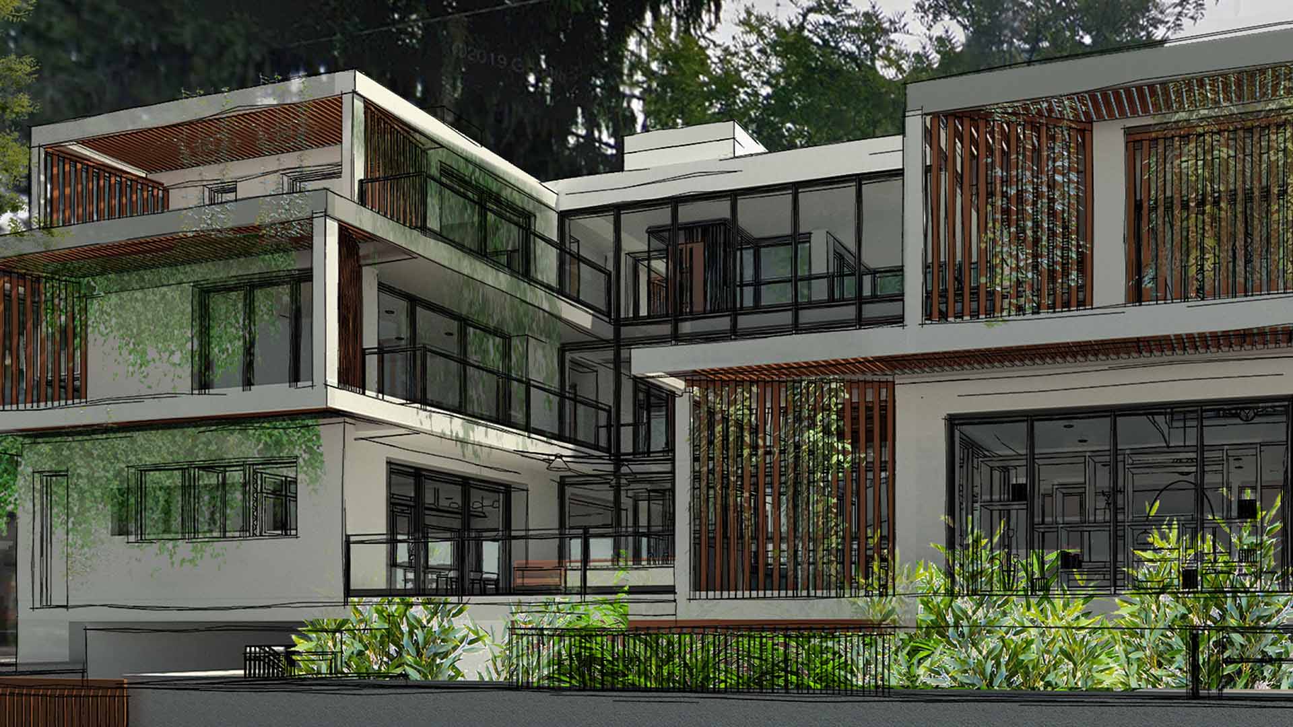
The design focuses on the renovation of the existing 'tripartition' home. In keeping with sustainability, the 700 Sq.m home maintains the existing floor slabs and structural walls, thus stripping the home to its basic structure with major changes to the existing openings. The proposed home highlights the existing three-part volumes and its unique existing features, such as the spiral staircase and 'vertical forest'. Public spaces are located to the south and private spaces to the north, separated by the 'glass bridge' that makes up the three-part volumes.
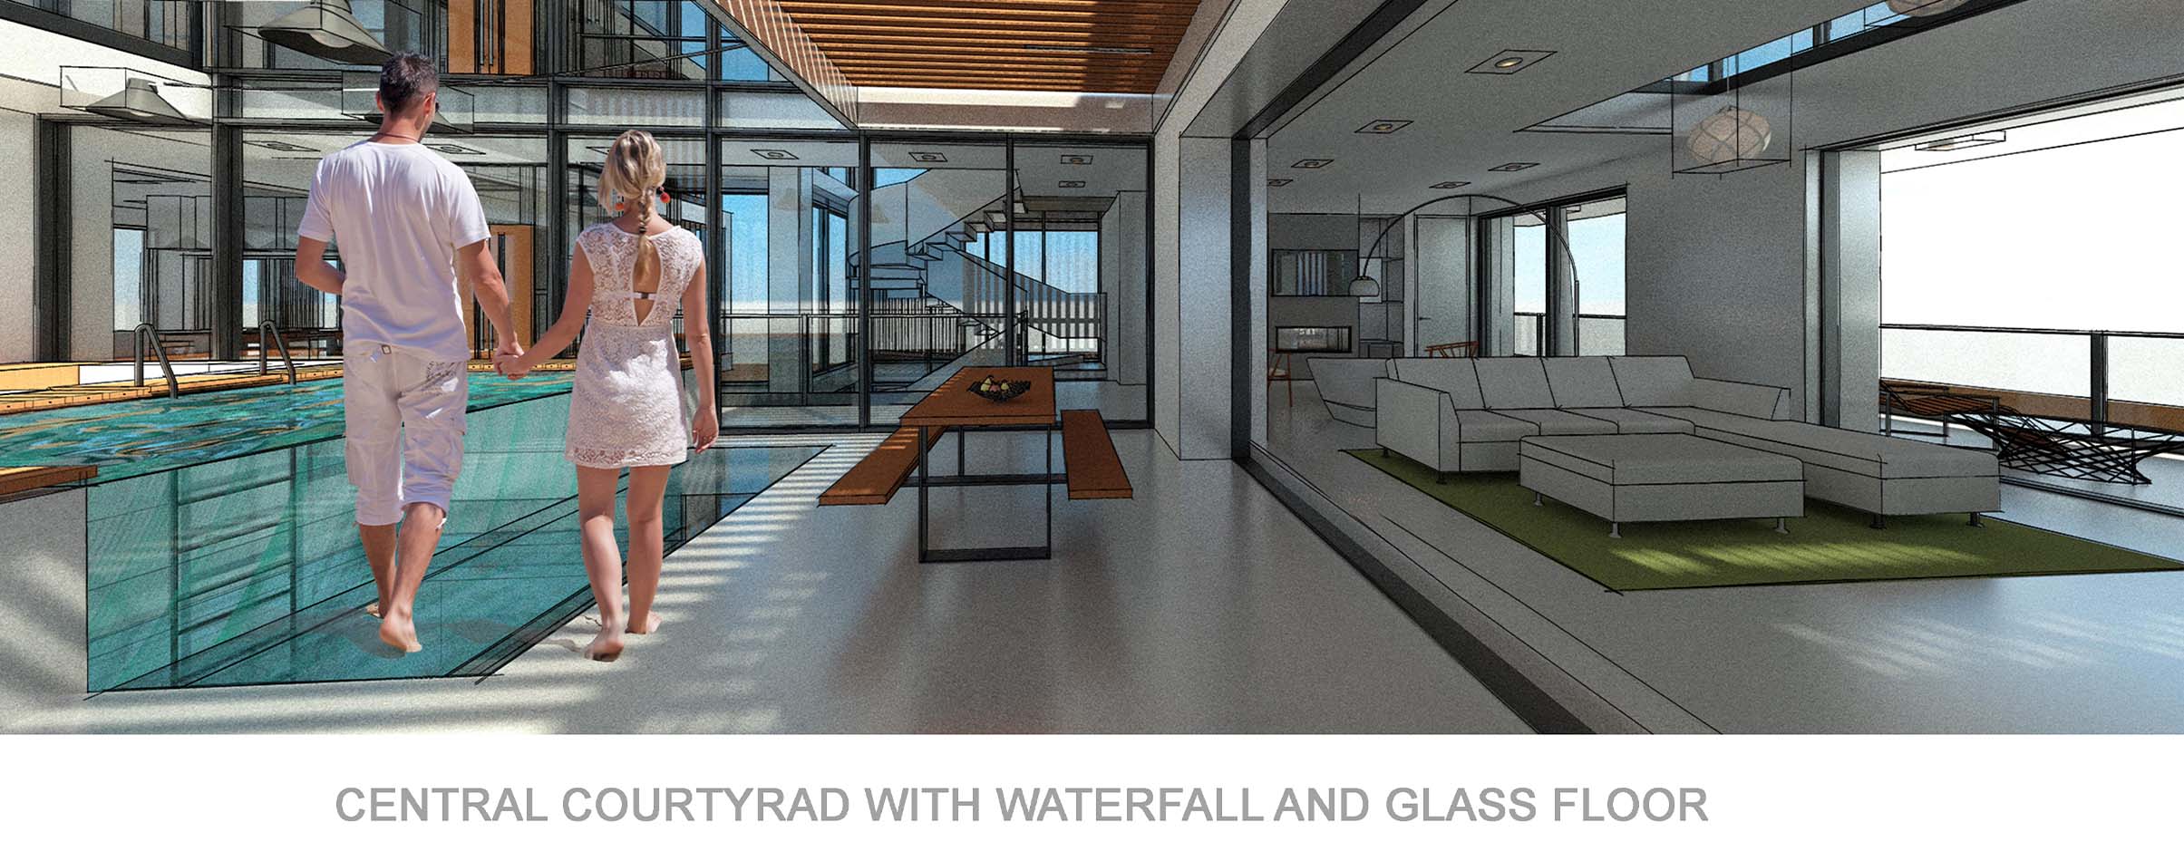
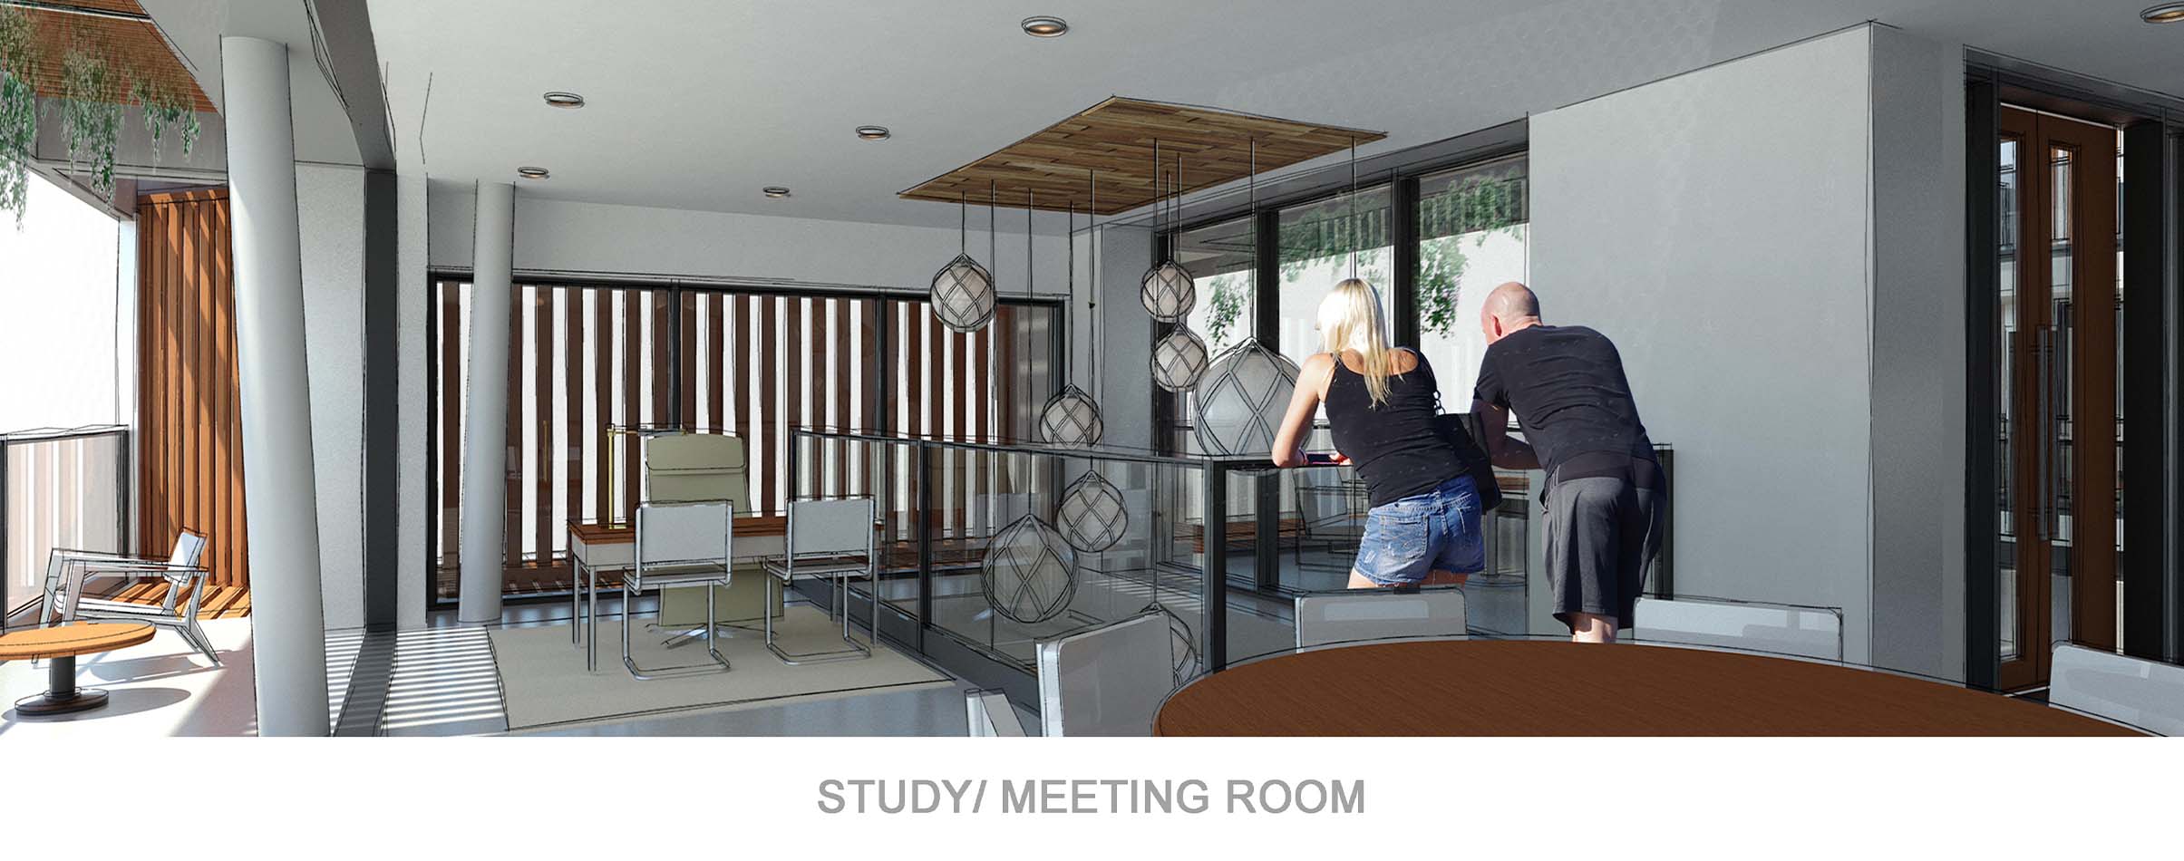
Due to limited views and vistas, this home is designed as an inward courtyard house, with spaces linked through the main first-floor courtyard. Co-living shared areas are connected through double and triple-high cut-out spaces and glass ceilings between floors, and private spaces are linked through 'vertical forest' terraces. Additionally, the 'glass bridge' consists of a triple-high void that links the whole home as one unit.
Due to the existing orientation of the home, in order to obtain a good passive solar design, south volume terraces are staggered outwards at the centre courtyard to bring natural light and ventilation into the courtyard and expose the southern sun into the northern volume.